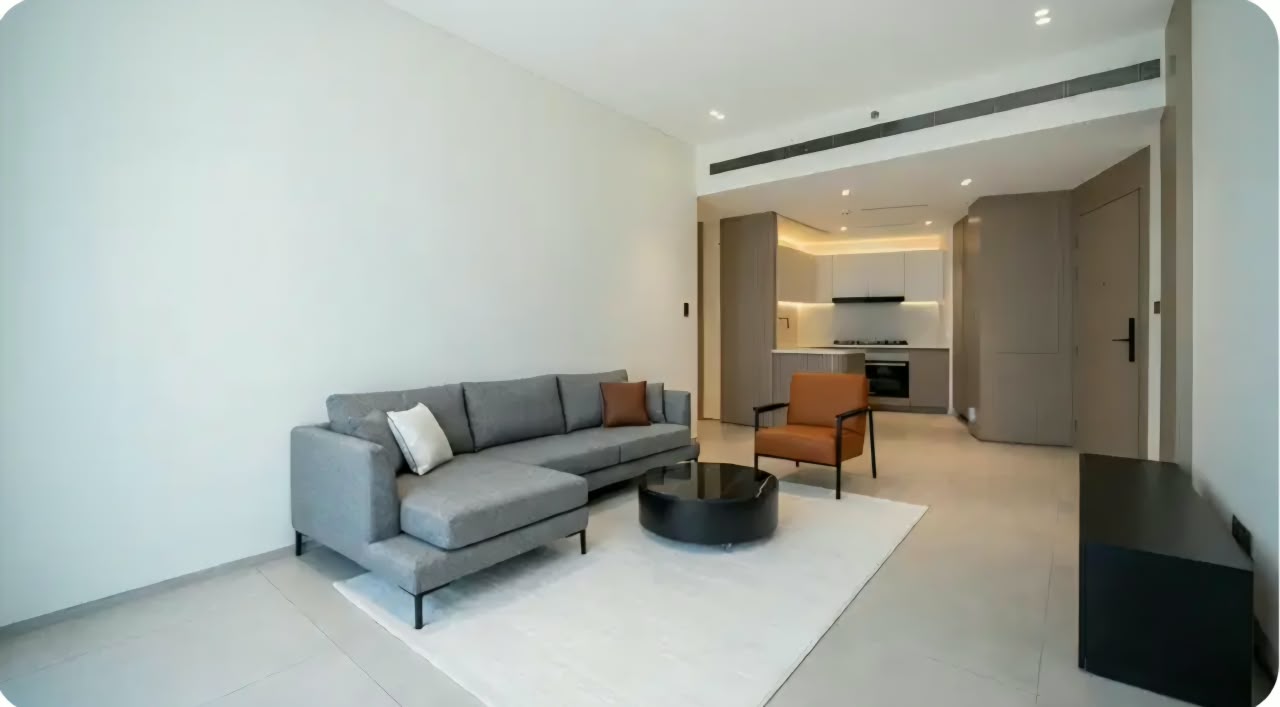
Portfolio
Projects
Selected interiors by Workbench Interiors.
Living Rooms
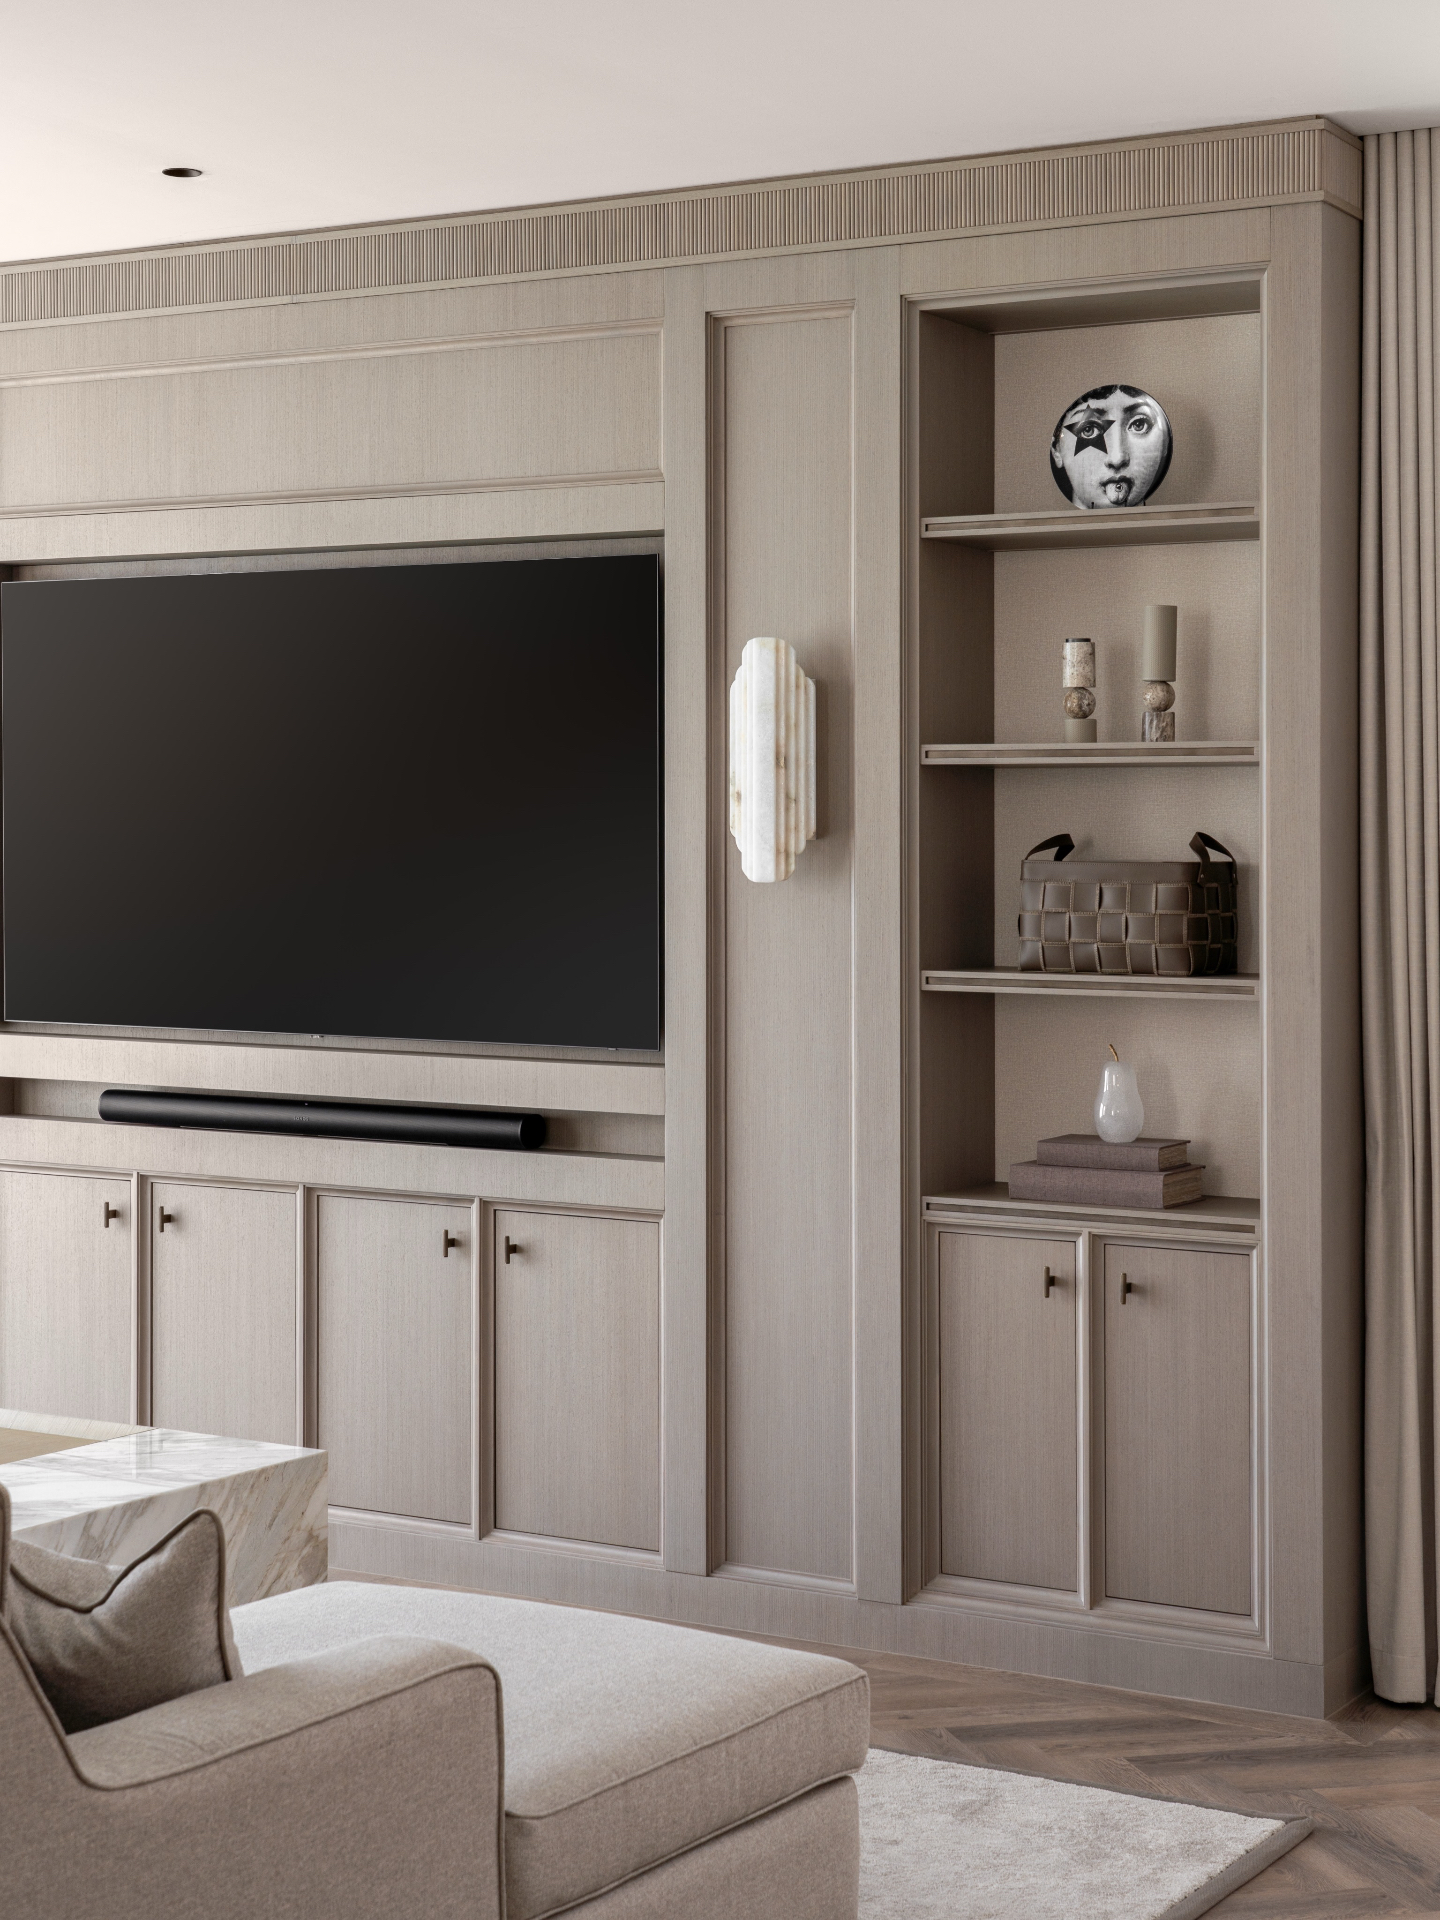
Contemporary Dubai Residence
A living space planned around a bespoke fluted media wall, with integrated shelving, warm neutral finishes and layered lighting that keeps the room calm at every hour.
Apartments
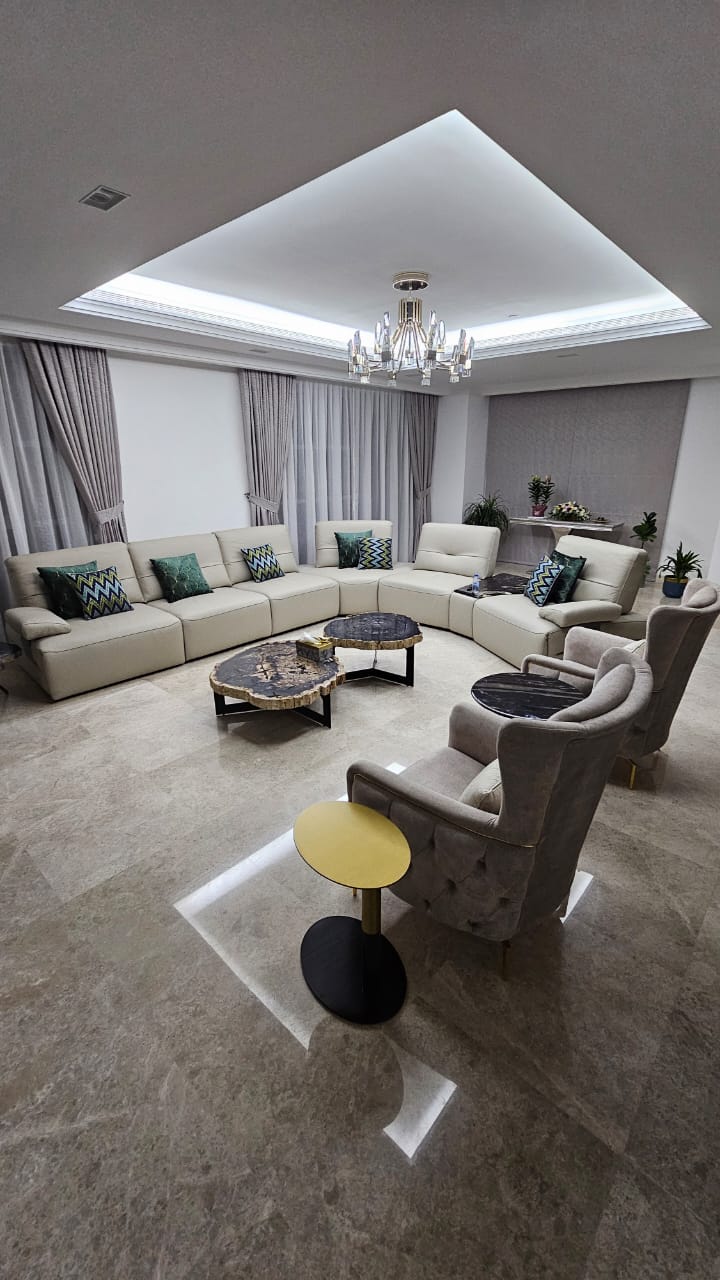
Modern Living Space
An apartment lounge arranged around a generous modular sofa, sculptural tables and a recessed ceiling plane with concealed lighting for a soft, even glow.
Villas
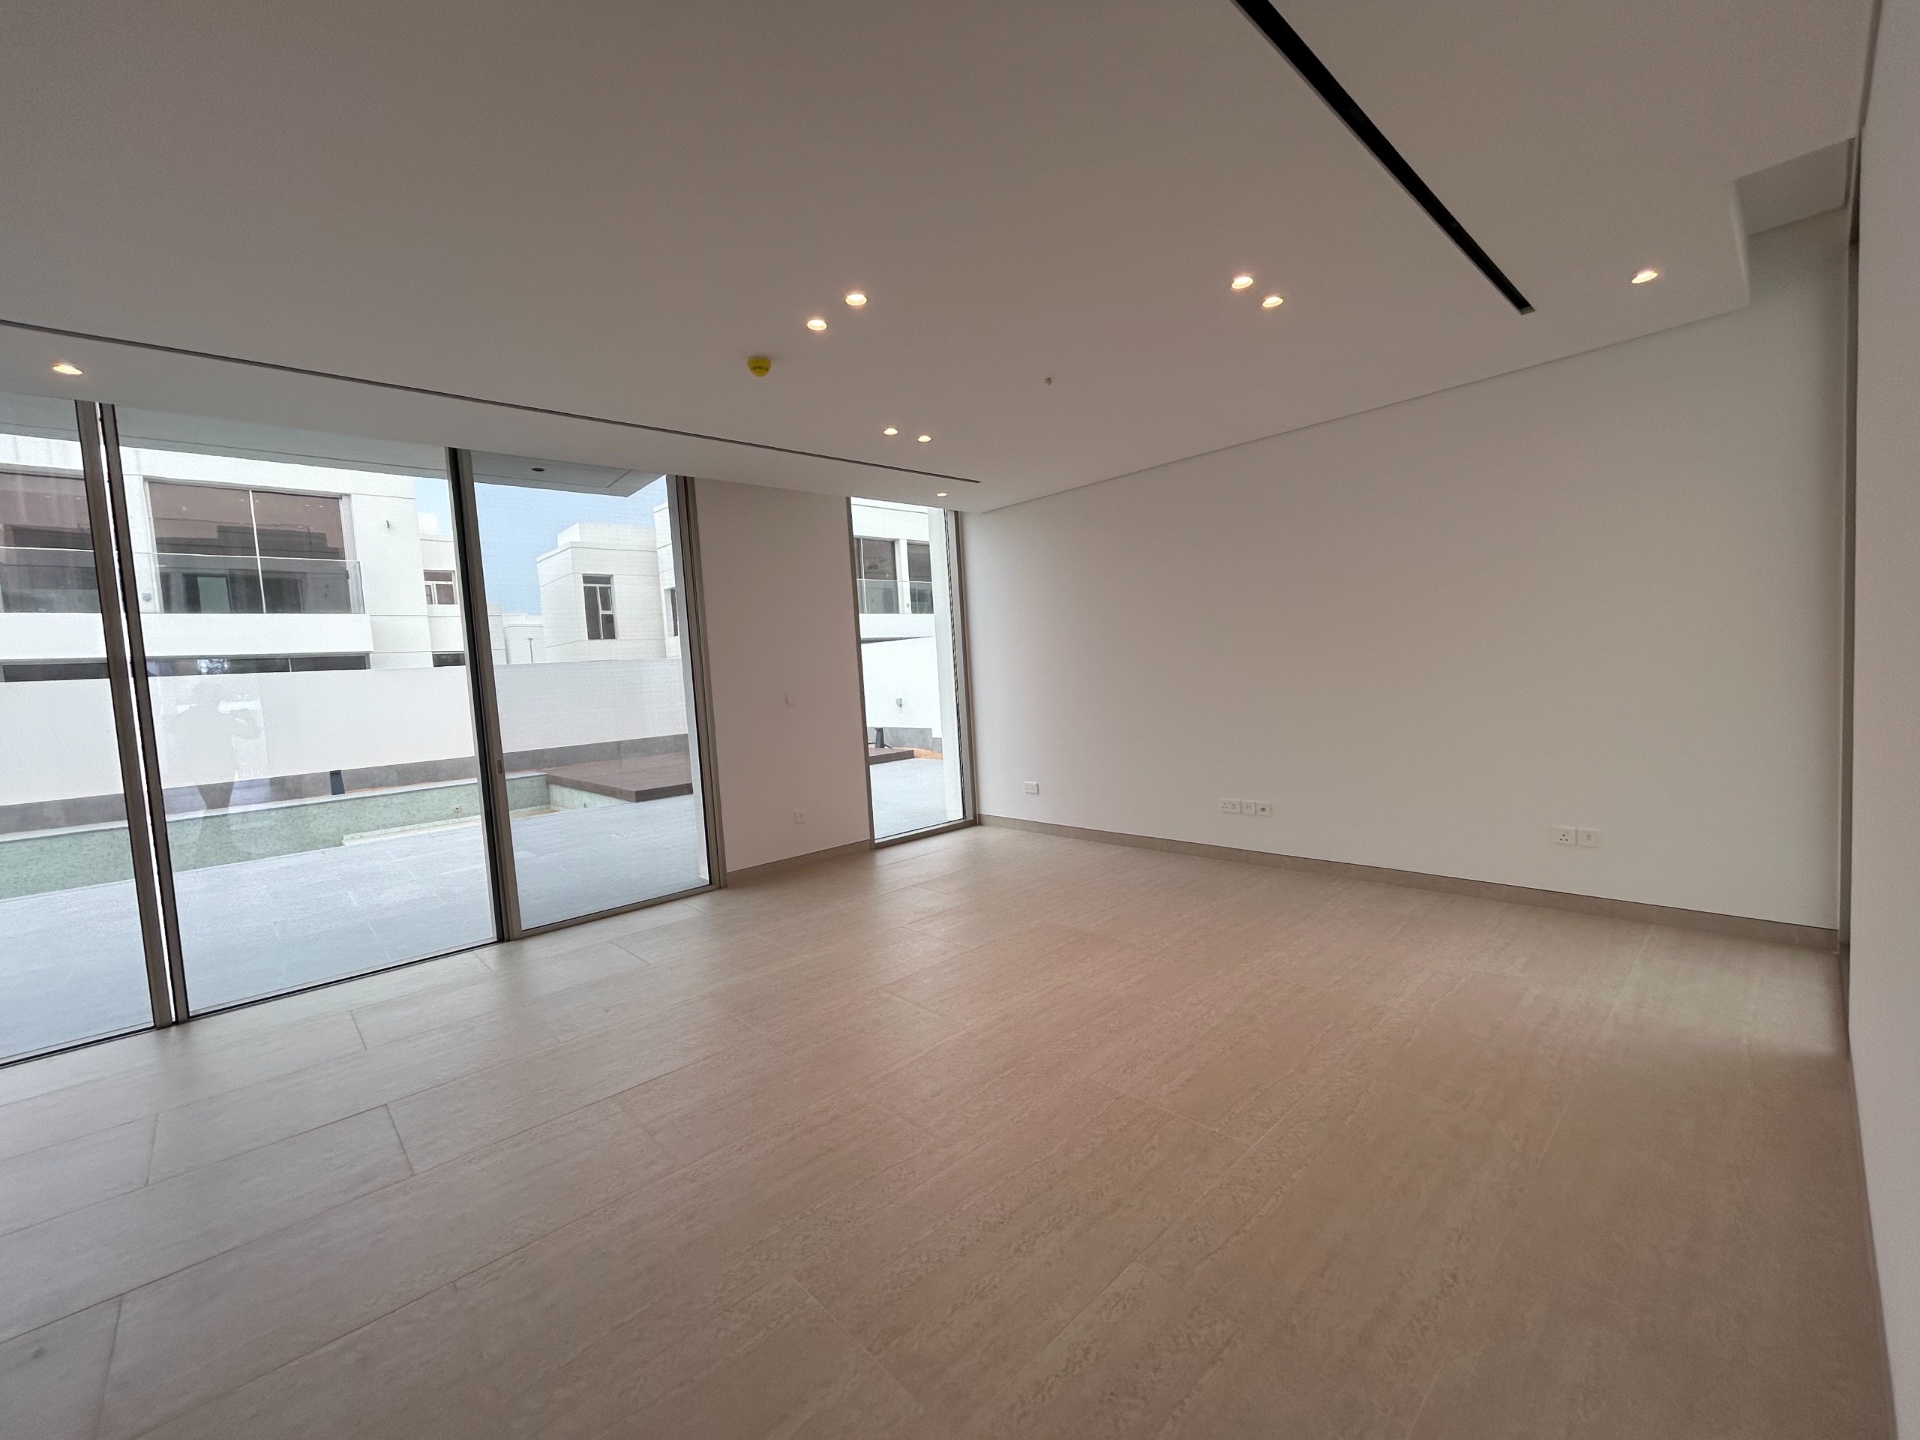
Elegant Villa Interior
A villa interior opened up to the terrace with full height glazing, quiet stone flooring and a material palette that carries from the living areas to the outdoor spaces.
Bedrooms
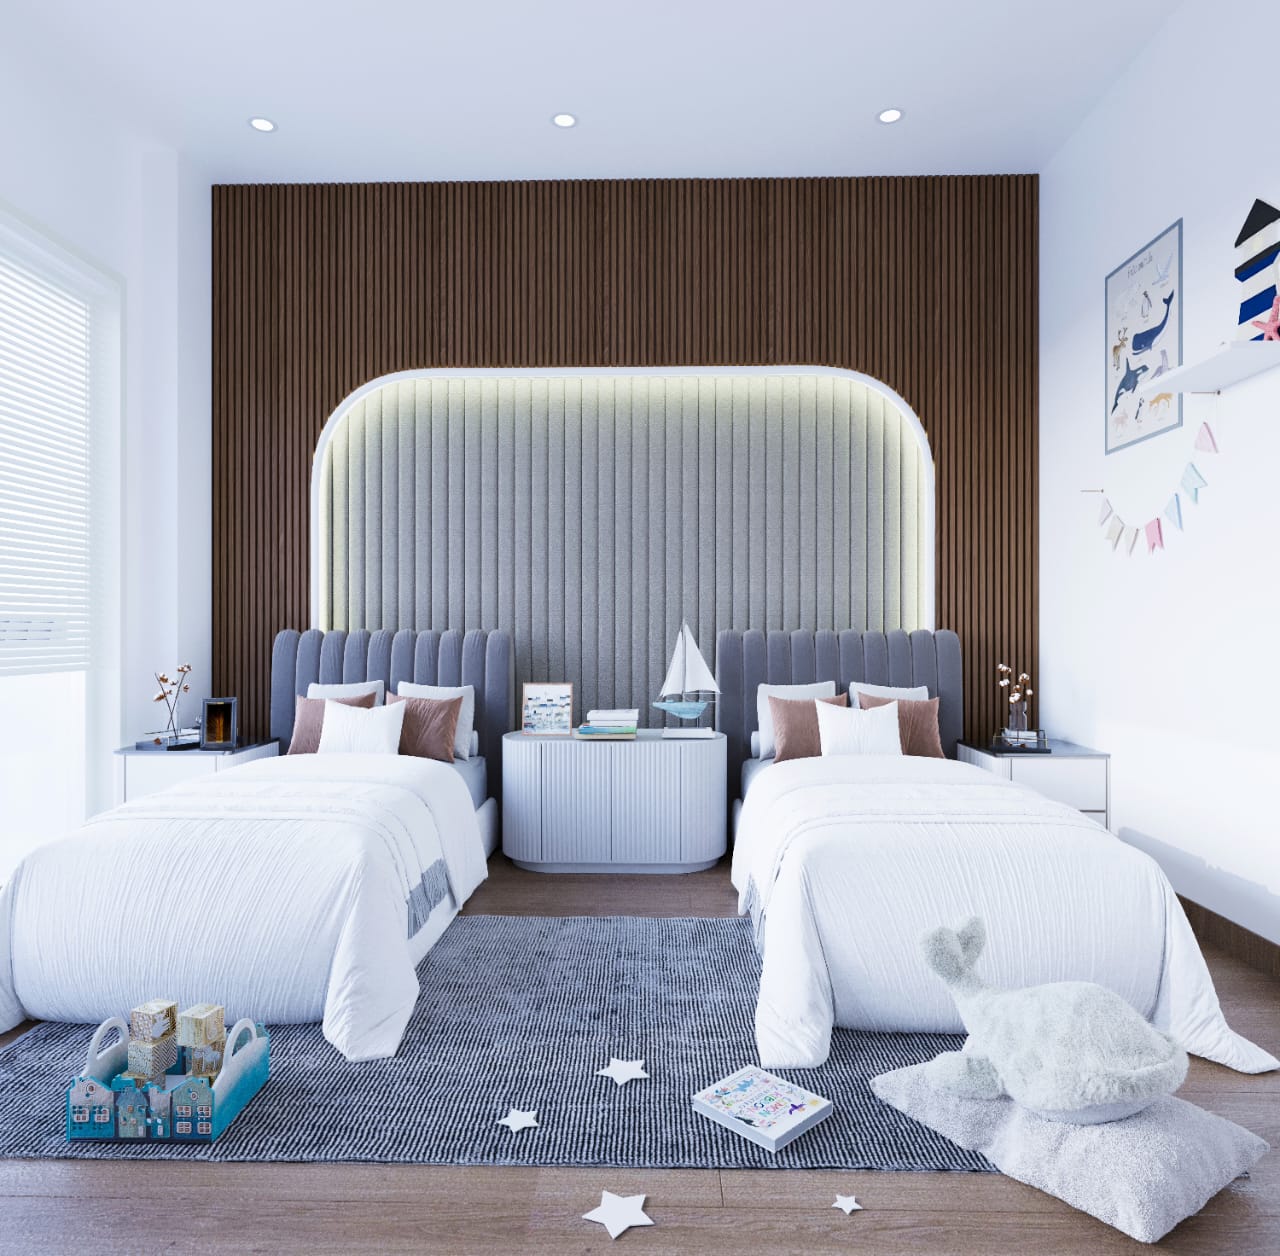
Contemporary Bedroom
A shared bedroom with upholstered headboards, a slatted wood feature wall and a softly illuminated arch that gives the room its centre.
Dining Areas
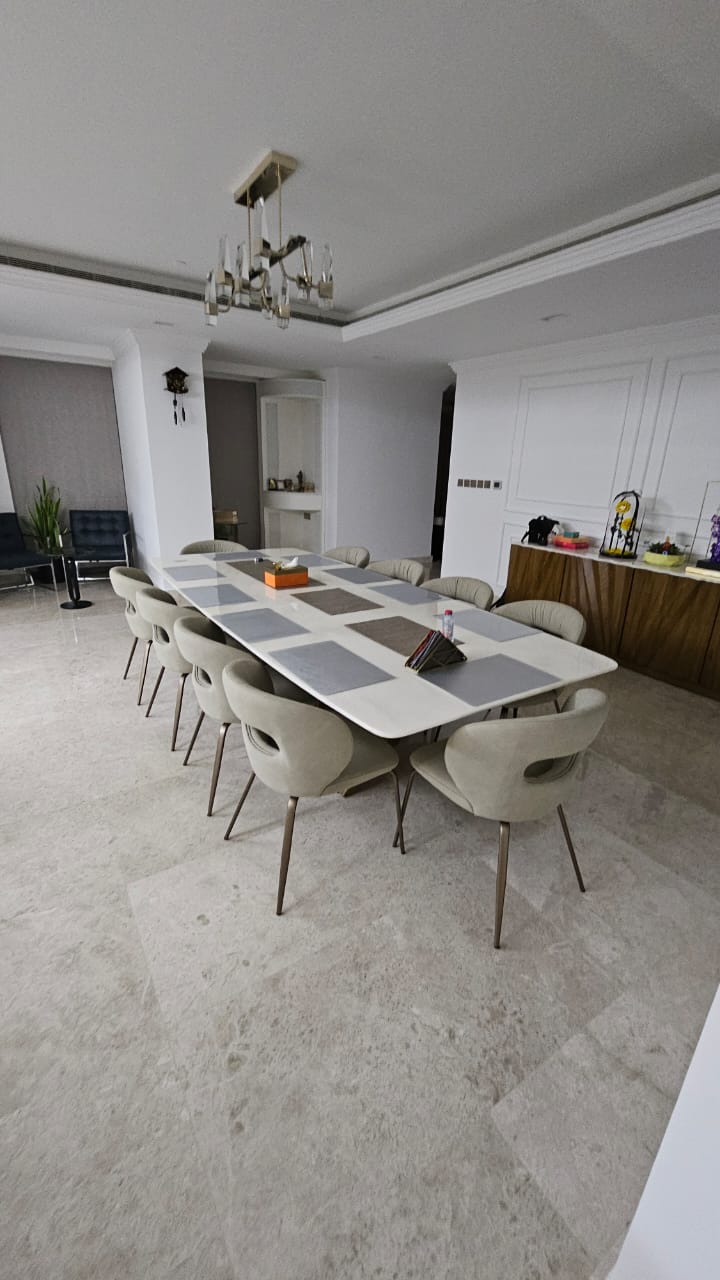
Open Plan Dining Interior
A dining area defined by classic wall panelling, a long table and layered chandeliers — formal enough for hosting, comfortable enough for everyday.
Kitchens
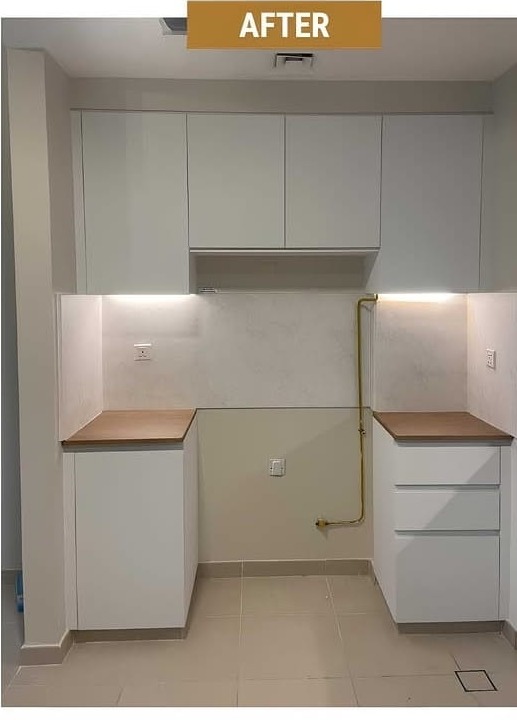
Kitchen Transformation
An existing kitchen upgraded with new handleless fronts, clean splashbacks and integrated under-cabinet lighting — a cabinet-led refresh rather than a full strip-out.